
Custom Staircase Design for Architects: Coordinating Structure, Code, and Craftsmanship
A custom staircase can anchor a home’s interior architecture, shaping circulation, sightlines, and the connection between floors. For architects and designers, translating that concept into a finished installation requires careful coordination of proportions, structural support, building requirements, and site conditions.
Whether planning a contemporary home in Greater Boston or renovating a traditional South Shore residence, seemingly small decisions can have significant consequences. A change in flooring thickness affects riser heights. An adjustment to framing can reduce headroom. A streamlined railing detail may require additional support behind the finished surfaces.
Addressing these relationships early helps preserve architectural intent through fabrication and installation.
Custom Staircase Geometry and Massachusetts Code Requirements
Staircase geometry influences both comfort and code compliance. Tread depth, riser height, headroom, landings, handrails, and guards should be evaluated together as the layout develops.
For conventional stairs in projects governed by Massachusetts’ tenth-edition residential code, state amendments specify a maximum riser height of 8¼ inches and a minimum tread depth of 9 inches. These are permitted limits, rather than dimensions that every staircase should use. The design must also address applicable nosing, uniformity, clearance, and other requirements. Special stair configurations and buildings outside the residential code’s scope require separate review.
Several details deserve particular attention:
Riser consistency: The largest and smallest riser heights within a flight generally cannot differ by more than ⅜ inch. Calculations need to account for the finished flooring at both levels.
Headroom: Conventional residential stairs generally require at least 6 feet 8 inches of headroom, measured vertically above the sloped line connecting the tread nosings, with applicable exceptions.
Handrails: Required handrails generally sit 34–38 inches above the tread nosings and must meet applicable graspability, clearance, and continuity provisions.
Guard openings: The residential code generally uses a 4-inch sphere limitation, with exceptions including 4⅜ inches at guards along open stair sides and 6 inches at triangular openings formed by the tread, riser, and bottom rail. Openings between treads on open-riser stairs are addressed separately.
Confirming the applicable requirements during design helps avoid later revisions to proportions or railing details that are central to the architectural vision.
Planning Structural Support for Custom Staircases
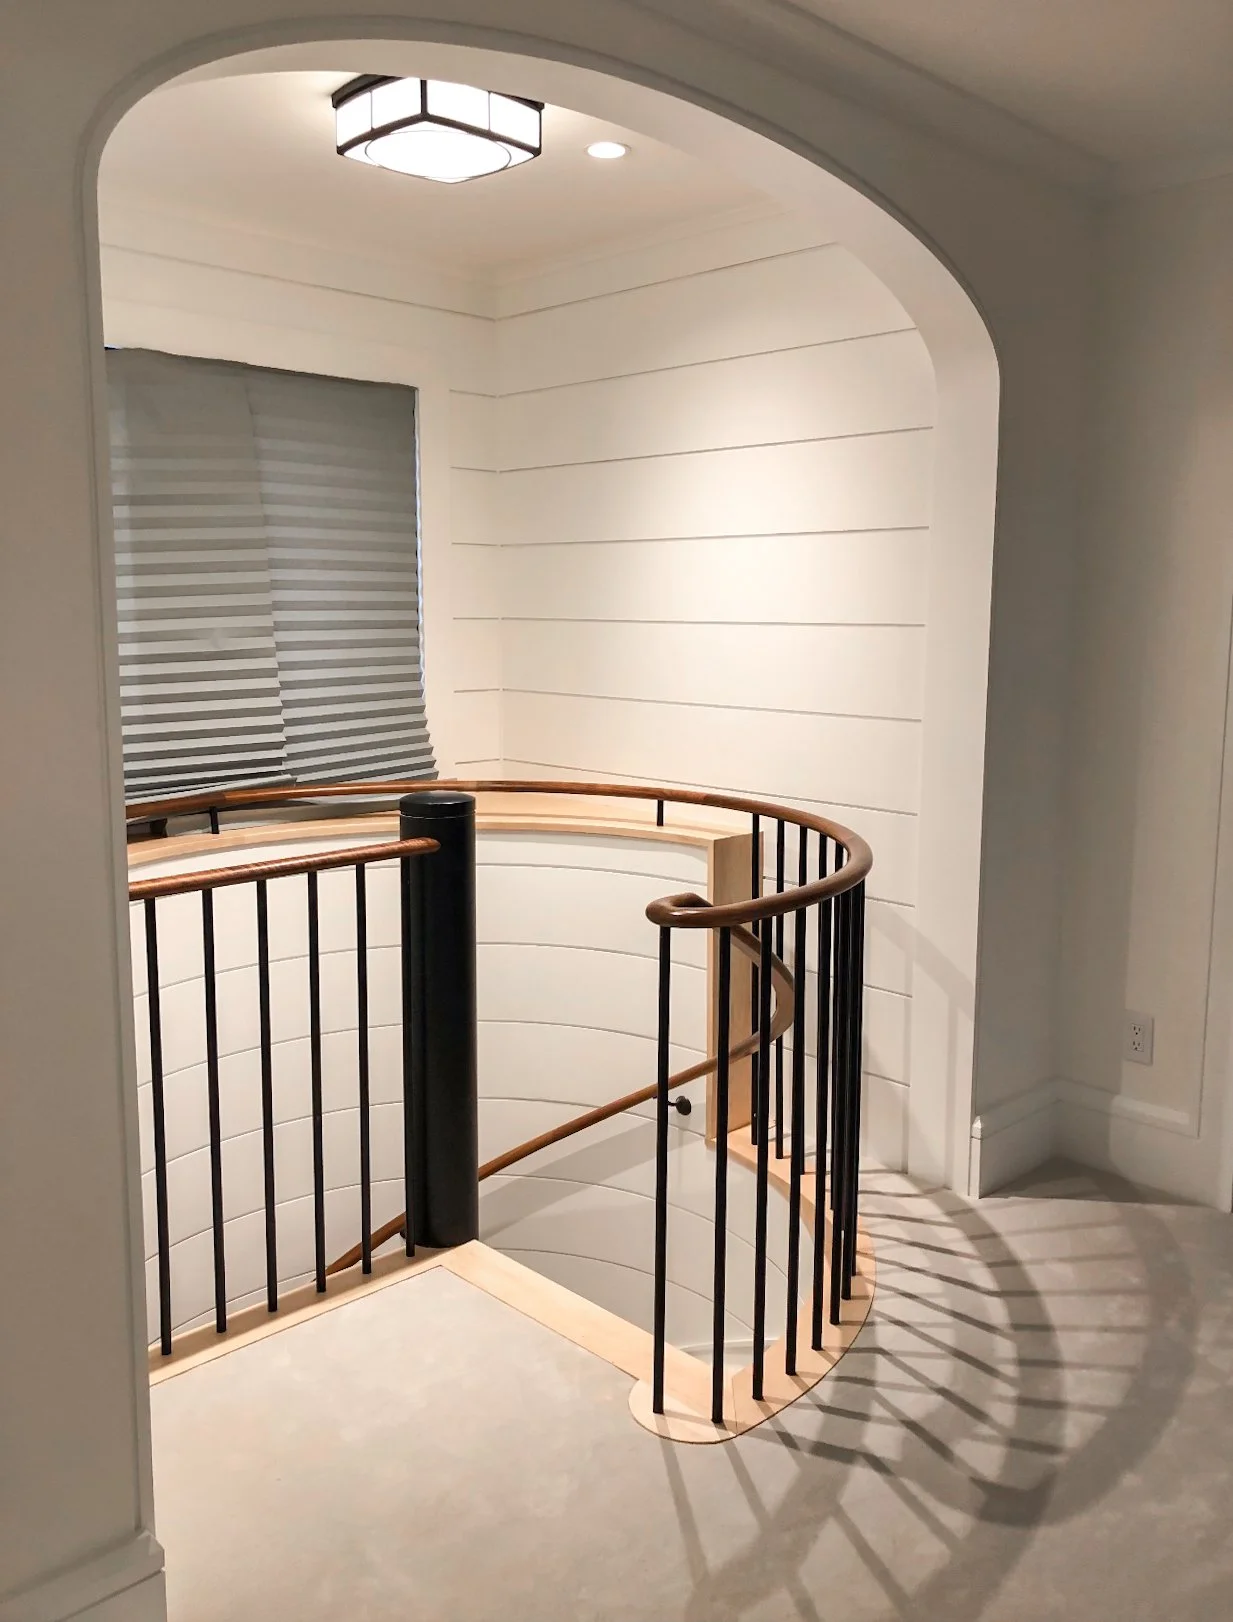
A staircase’s finished appearance depends on the structure supporting it. Stringers, landing supports, tread connections, and railing attachments all influence what can be achieved.
Designs with slender profiles, open sides, or cantilevered treads may require concealed structural elements. Steel supports can be one solution, but their dimensions, connections, and integration with the surrounding building require project-specific evaluation.
Where structural engineering is needed, the engineer establishes the appropriate load, stiffness, and connection criteria. A single deflection ratio cannot describe every staircase component or loading condition.
Glass guards also require consideration as complete systems. Glass specification, attachment method, supporting structure, and any required top rail must work together. A recessed base shoe and a point-supported glass assembly are different approaches, each with its own detailing requirements.
For the architect, the practical goal is to identify support needs before they create unexpected changes to the visible design.
Staircase Field Measurements and Finished Floor Elevations
Architectural drawings communicate design intent. Field measurements establish how that design will fit the actual building.
Floor-to-floor height, stair opening dimensions, wall positions, and available clearances all affect fabrication. Finished floor elevations are particularly important because the first and last risers must work with the completed surfaces at each landing.
For example, changing a flooring assembly after stair dimensions have been established can alter the top or bottom riser. Coordinating flooring thicknesses before fabrication helps maintain consistency throughout the flight.
Renovations across Greater Boston and the South Shore may also reveal walls or framing that differ from the drawings. Out-of-square openings, uneven surfaces, and existing construction details can require adjustments to the fit.
Measurements should be verified at an appropriate stage, with relevant finishes and construction changes accounted for before fabrication proceeds.
Coordinating Staircase Shop Drawings With Architectural Plans
Early design discussions identify spatial and structural constraints. Shop drawings then help translate the architectural concept into fabrication and installation details.
Depending on the project, drawing review may address:
Stair dimensions and configuration.
Tread profiles, risers, and nosings.
Handrail shapes, newel posts, and guard layouts.
Wood species and intended finishes.
Connections, attachment locations, and adjacent construction.
Transitions to flooring, baseboards, and other millwork.
These drawings create a shared reference for resolving questions before materials are cut. Structural details requiring engineering should receive the appropriate review; architectural review focuses on consistency with design intent and project requirements.
Clear decisions at this stage help reduce uncertainty during fabrication and support more precise execution on site.
Planning Custom Staircase Delivery and Installation
A staircase must be planned for the way it will enter and be assembled within the building.
Large curved components or long sections may require additional access planning. Depending on the design and site, that could involve delivery before an opening is enclosed or fabrication in sections suitable for field assembly.
Installation sequencing also varies. Concealed supports and backing may need to be installed before wall finishes, while finished components may be installed later or protected during subsequent work.
Changes to framing, flooring, and adjacent finishes should be communicated promptly among the architect, general contractor, staircase contractor, and relevant trades. Reliable coordination helps keep fabrication decisions aligned with current site conditions.
Integrating Custom Staircases With Architectural Millwork
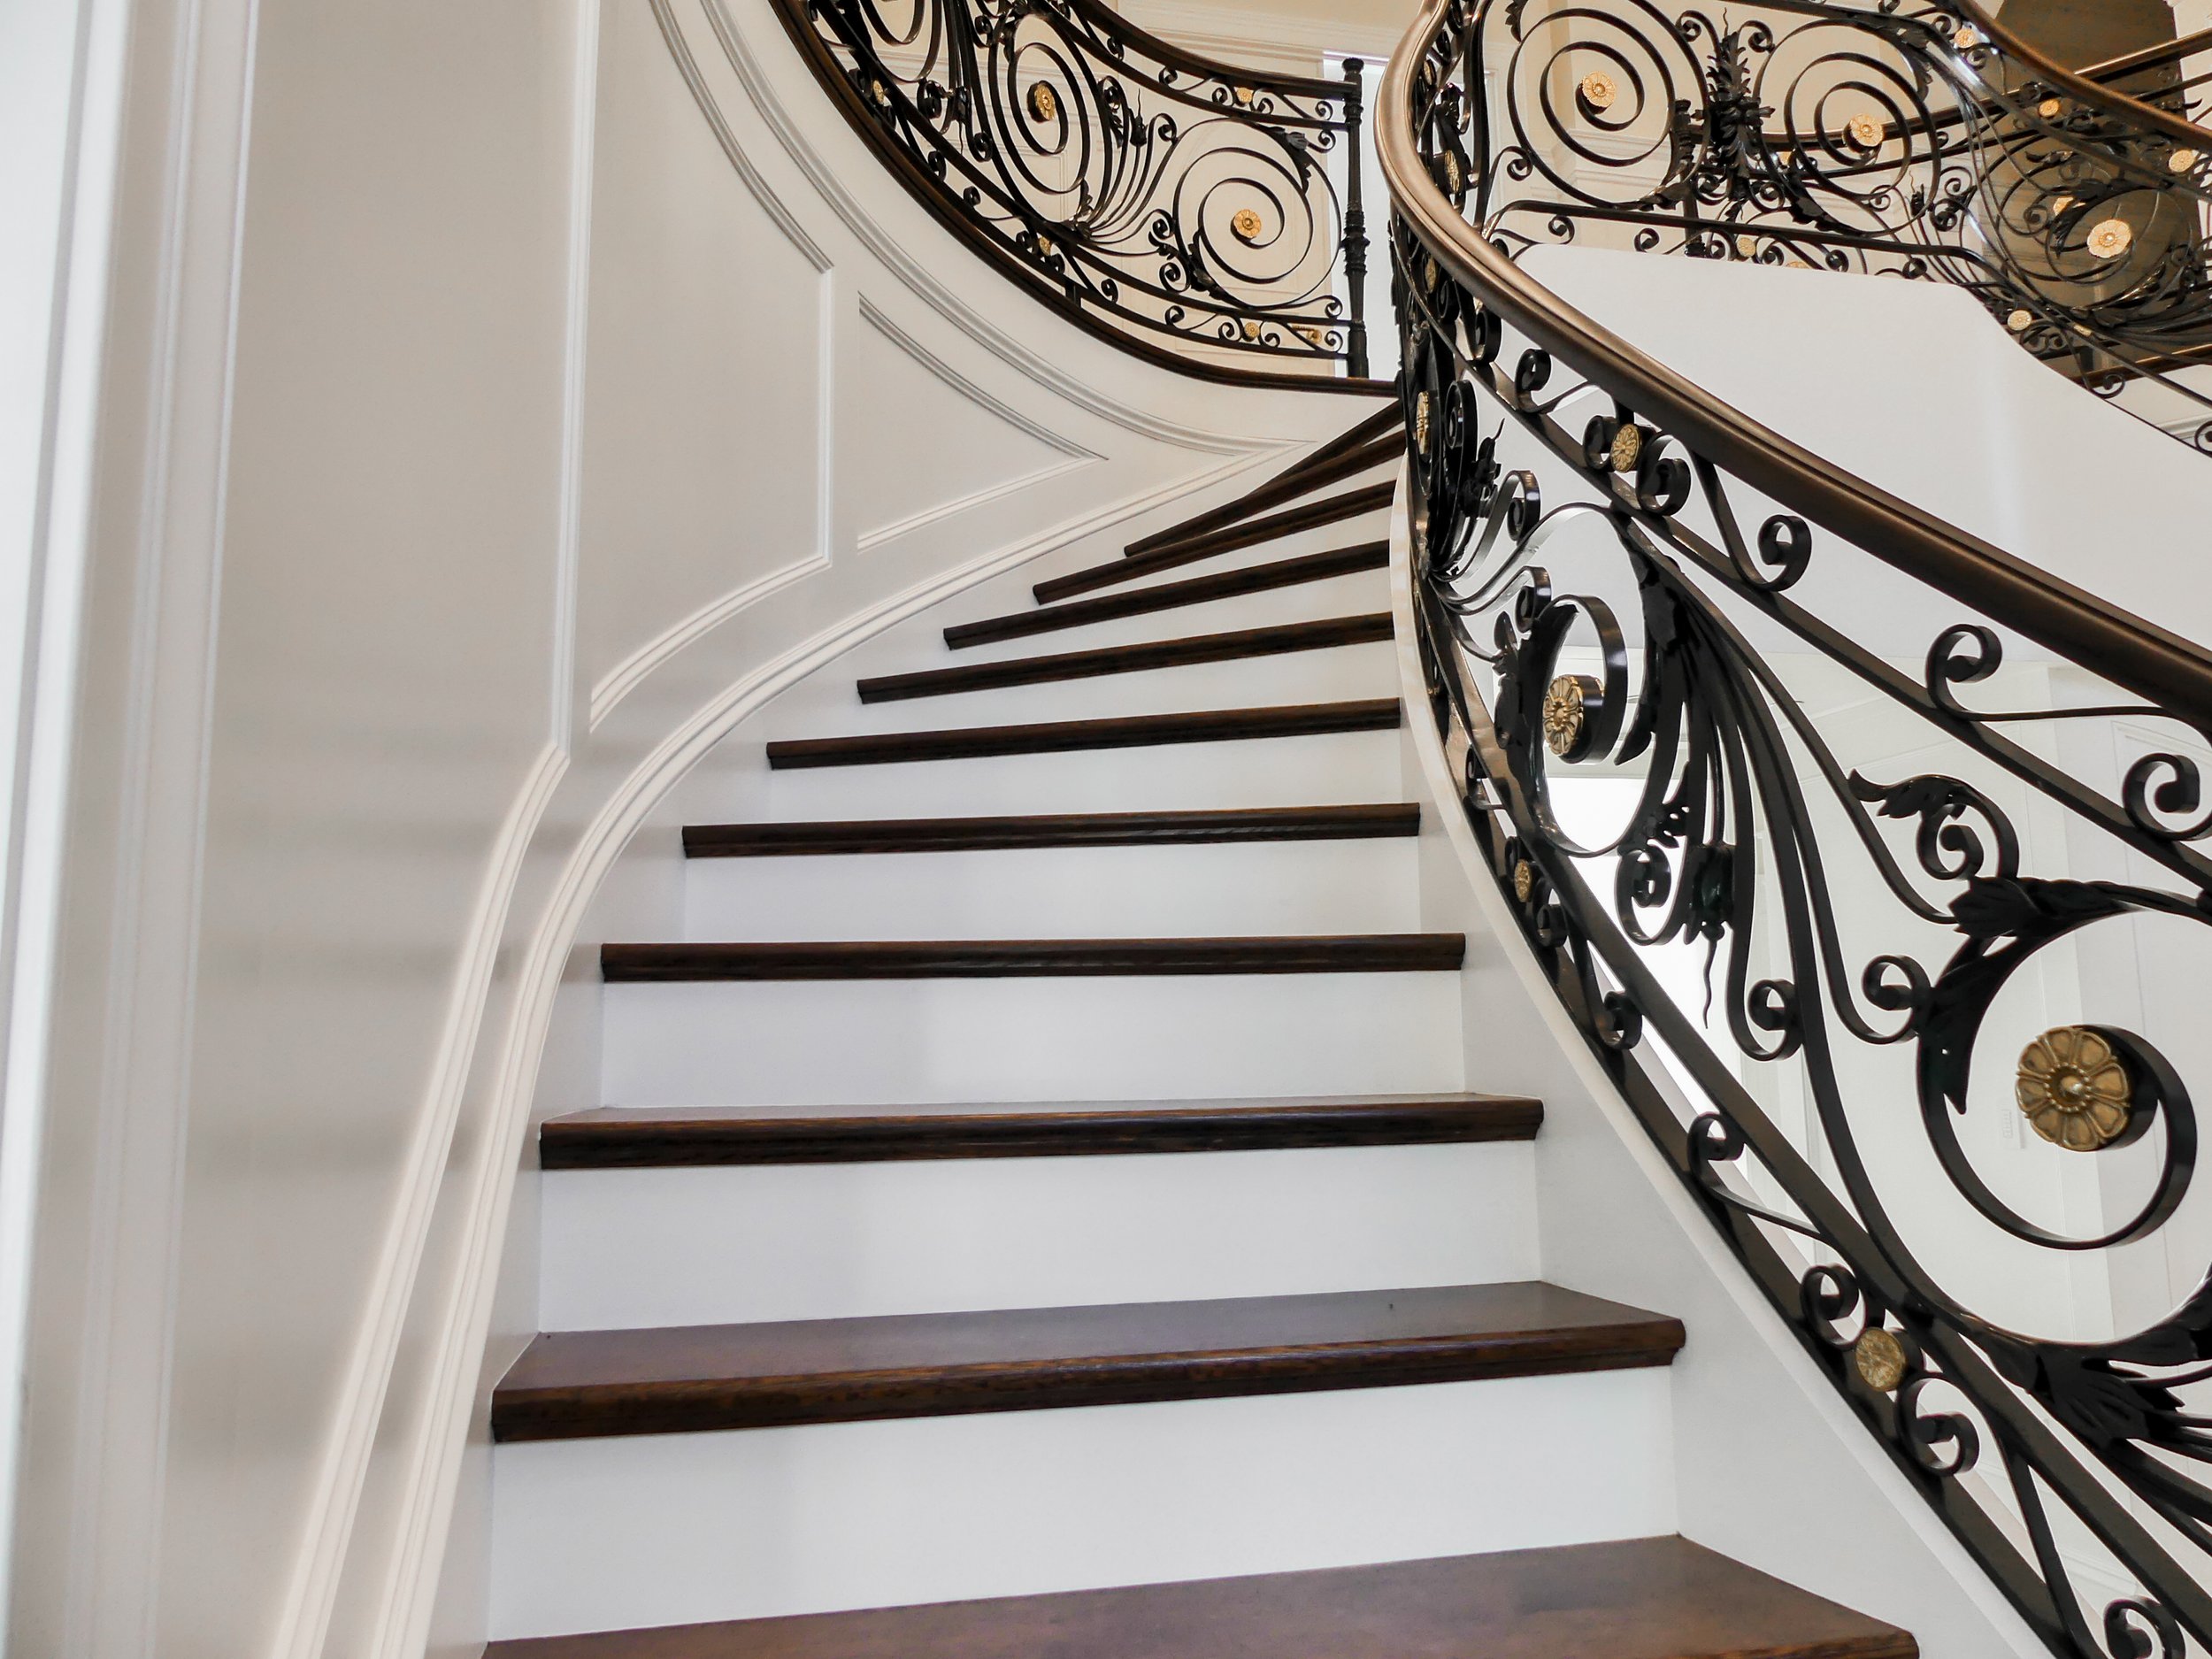
A custom staircase connects visually to the rooms around it. Skirt boards, baseboards, paneling, landing railings, and nearby built-ins all contribute to the finished composition.
Profiles and transitions should be coordinated intentionally. Paneling can respond to the stair’s slope and landings, while required handrail and guard dimensions remain the priority.
Wood and finish selections also deserve a shared reference. Matching species can support visual continuity, but grain and stain absorption vary between boards. Reviewing representative finish samples helps establish realistic expectations across stair components, flooring, and other millwork.
Unique Stairways’ custom staircase, railing, and architectural millwork services make these connections a valuable part of the project discussion.
Discuss Your Staircase Drawings With Unique Stairways
For architects and designers, a successful staircase partnership depends on craftsmanship, clear communication, and attention to the details that connect design with construction.
Based in Abington, Massachusetts, Unique Stairways creates custom staircases, railings, and architectural millwork for residential projects across the Greater Boston metropolitan area and the South Shore.
Would you like Unique Stairways to review your staircase drawings? Contact our team to discuss your upcoming project and arrange a review of your architectural plans or preliminary drawings.
Unique Stairways specializes in custom staircases, architectural millwork, built-in cabinetry, wall paneling, fireplace surrounds, mouldings, handrails, finish carpentry, historic restoration, and one-of-a-kind woodworking features. Working with homeowners, builders, architects, and interior designers throughout Massachusetts and New England, our team combines thoughtful design collaboration, custom fabrication, premium materials, clear communication, and expert installation to create architectural woodwork built with precision and made to last.