
Custom Millwork for Interior Designers: Translating Design Details Into Finished Woodwork
Custom architectural millwork gives interior designers greater flexibility to shape storage, detailing, and the visual proportions of a room. From wall paneling to bathroom vanities and built-in cabinetry, custom woodwork can carry a design concept through the details that make a space distinctive.
Bringing that concept to life requires decisions about dimensions, materials, hardware, finishes, and installation. A rendering establishes the desired appearance; fabrication planning determines how the finished piece will fit, function, and connect with its surroundings.
For interior designers managing projects across Greater Boston and the South Shore, thoughtful coordination with a custom woodworking partner helps preserve creative intent from the first drawings through installation.
Translating Interior Design Drawings Into Millwork Details
Design packages may include elevations, renderings, sketches, and inspiration images. Each offers useful information, but they serve different purposes.
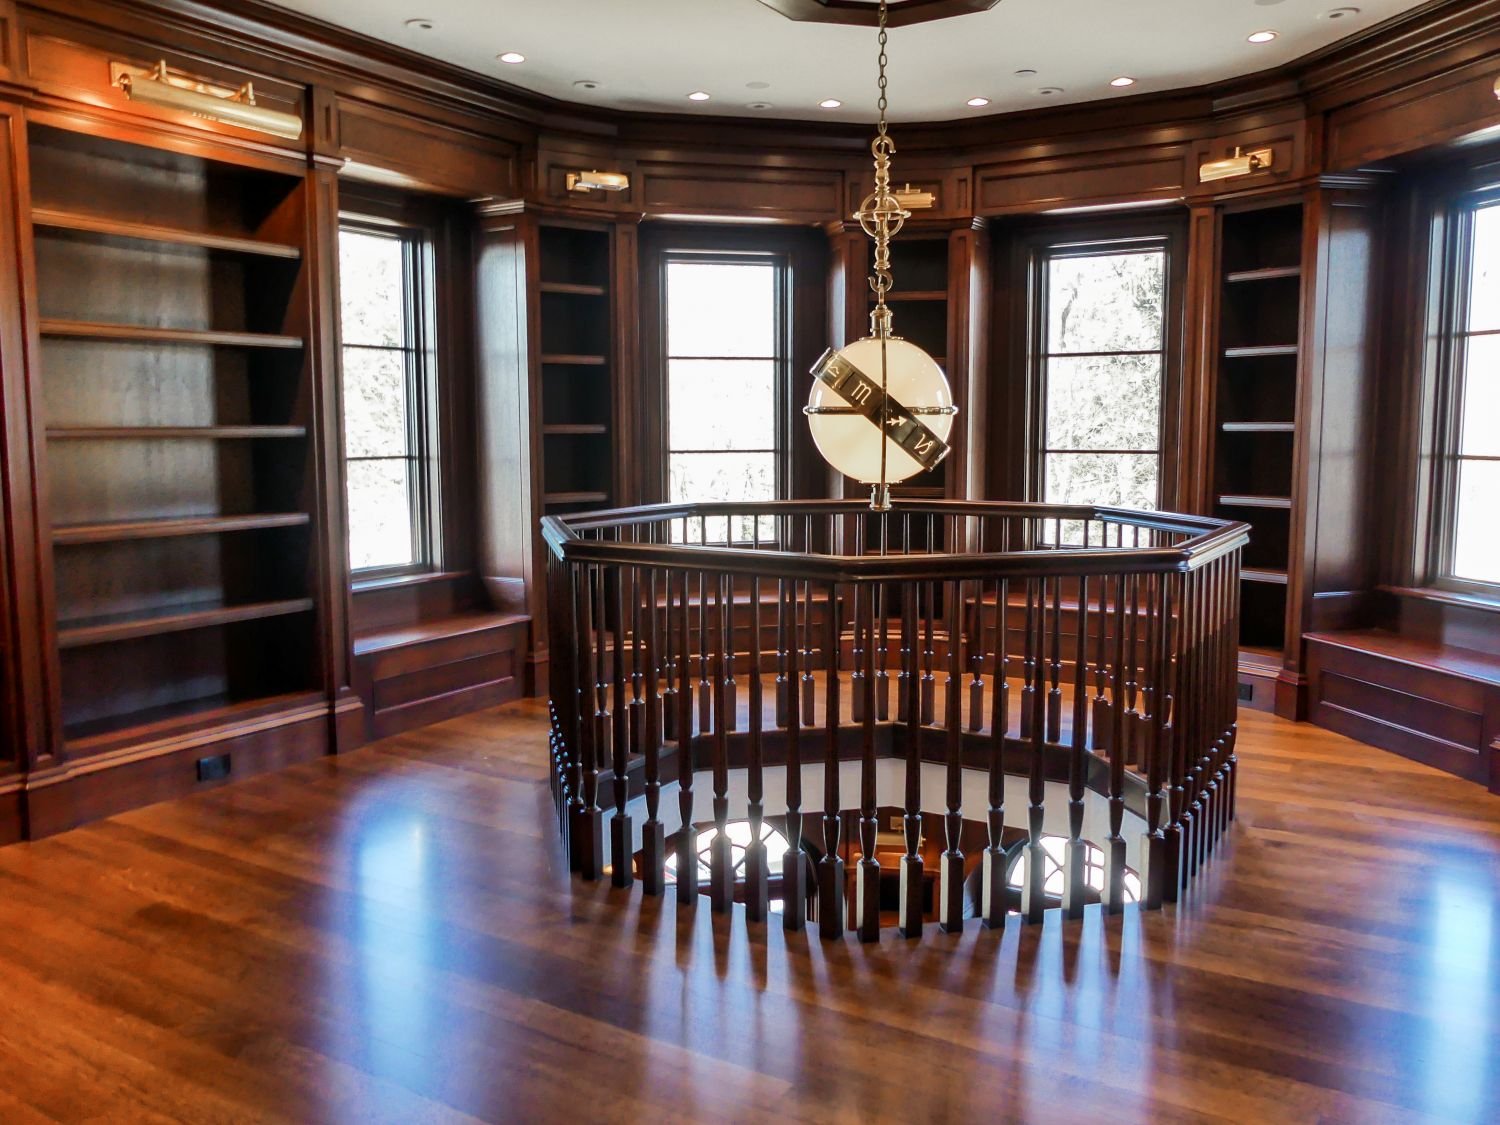
An elevation communicates proportions and layout. A rendering illustrates the overall composition. An inspiration image might reference a door profile, grain pattern, or finish rather than an entire piece to reproduce.
Identifying those priorities early gives the designer and millwork contractor a shared understanding of the intended result. Depending on the project, detailed fabrication or shop drawings can then clarify:
Overall dimensions and relationships to surrounding surfaces.
Door, drawer, and shelf configurations.
Sections showing construction and attachment details.
Material selections and finish expectations.
Hardware locations and operating clearances.
Allowances for fitting the millwork to existing conditions.
The level of documentation should suit the complexity of the work. The goal is to resolve questions that could otherwise lead to assumptions during fabrication.
Coordinating Millwork Profiles, Hardware, and Clearances
The character of custom millwork often rests in small details: the shape of a molding, the width of a door frame, or the spacing between cabinet fronts.
A profile describes the shape of an edge or molding. Square, rounded, and decorative profiles create different effects and should relate intentionally to the room’s architectural details.
Hardware decisions influence the design as well. Hinges and drawer slides affect operation and available space. Handles need comfortable placement. Doors and drawers require sufficient clearance from adjacent walls, trim, and other components.
Where lighting or appliances are integrated, manufacturer specifications help establish dimensions, ventilation needs, and access requirements.
Addressing these details together helps preserve the desired appearance while making everything from built-in storage to custom kitchen cabinetry practical to use.
Selecting Materials for Custom Architectural Millwork
Material selection affects appearance, stability, durability, and finishing. Different parts of a millwork project may call for different materials.
Solid hardwood can suit components such as moldings, door frames, and visible edges. Species selection influences grain and color, while construction details should accommodate seasonal wood movement.
Wood veneer over a suitable panel core can offer options for broad surfaces, flush doors, and coordinated grain direction. The veneer cut and layout influence appearance; the core, adhesive, and finish affect performance.
Plywood can be appropriate for cabinet construction and drawer components. Its suitability depends on the specified product, including panel quality and adhesive classification.
MDF provides a smooth, uniform surface useful for many painted applications. It requires appropriate preparation and sealing, especially at edges. Moisture-resistant grades offer improved resistance compared with standard MDF, but should not be treated as waterproof.
For each application, material preferences should be considered alongside exposure, expected use, component size, and the intended finish.
Establishing Grain Direction and Visual Consistency
Grain can become a defining feature of architectural millwork. Its direction and arrangement influence whether cabinetry feels quiet and continuous or more varied and expressive.
For veneered surfaces, the project team can discuss how adjacent leaves or panels should relate. Solid wood components may require separate consideration because their grain and color will naturally vary.
These expectations are best established before fabrication. A reference image may suggest continuity across several cabinet fronts, but achieving that effect requires deliberate material selection and layout.
Clear decisions about visible surfaces, grain direction, and acceptable variation help the designer and fabricator work toward the same result.
Reviewing Millwork Finish Samples Before Production
Digital images and color names cannot fully communicate a finished surface. Wood species, grain, preparation, sheen, and lighting all influence its appearance.
Where appropriate, representative samples can help establish expectations before finishing proceeds. A useful sample reflects the proposed material and finish process, with a size suited to the detail being evaluated.
Veneer and solid wood may respond differently to the same stain. Reviewing both can be valuable when they appear together in a finished piece.
Sheen should be identified using the selected coating manufacturer’s designation and confirmed visually. Descriptions such as “matte” or “satin” can vary between products.
For rooms with substantial sunlight, discuss how the wood and finish may change over time. Any UV-protection claim should be supported by the particular coating’s specifications.
Field Measurements for Boston and South Shore Millwork Projects
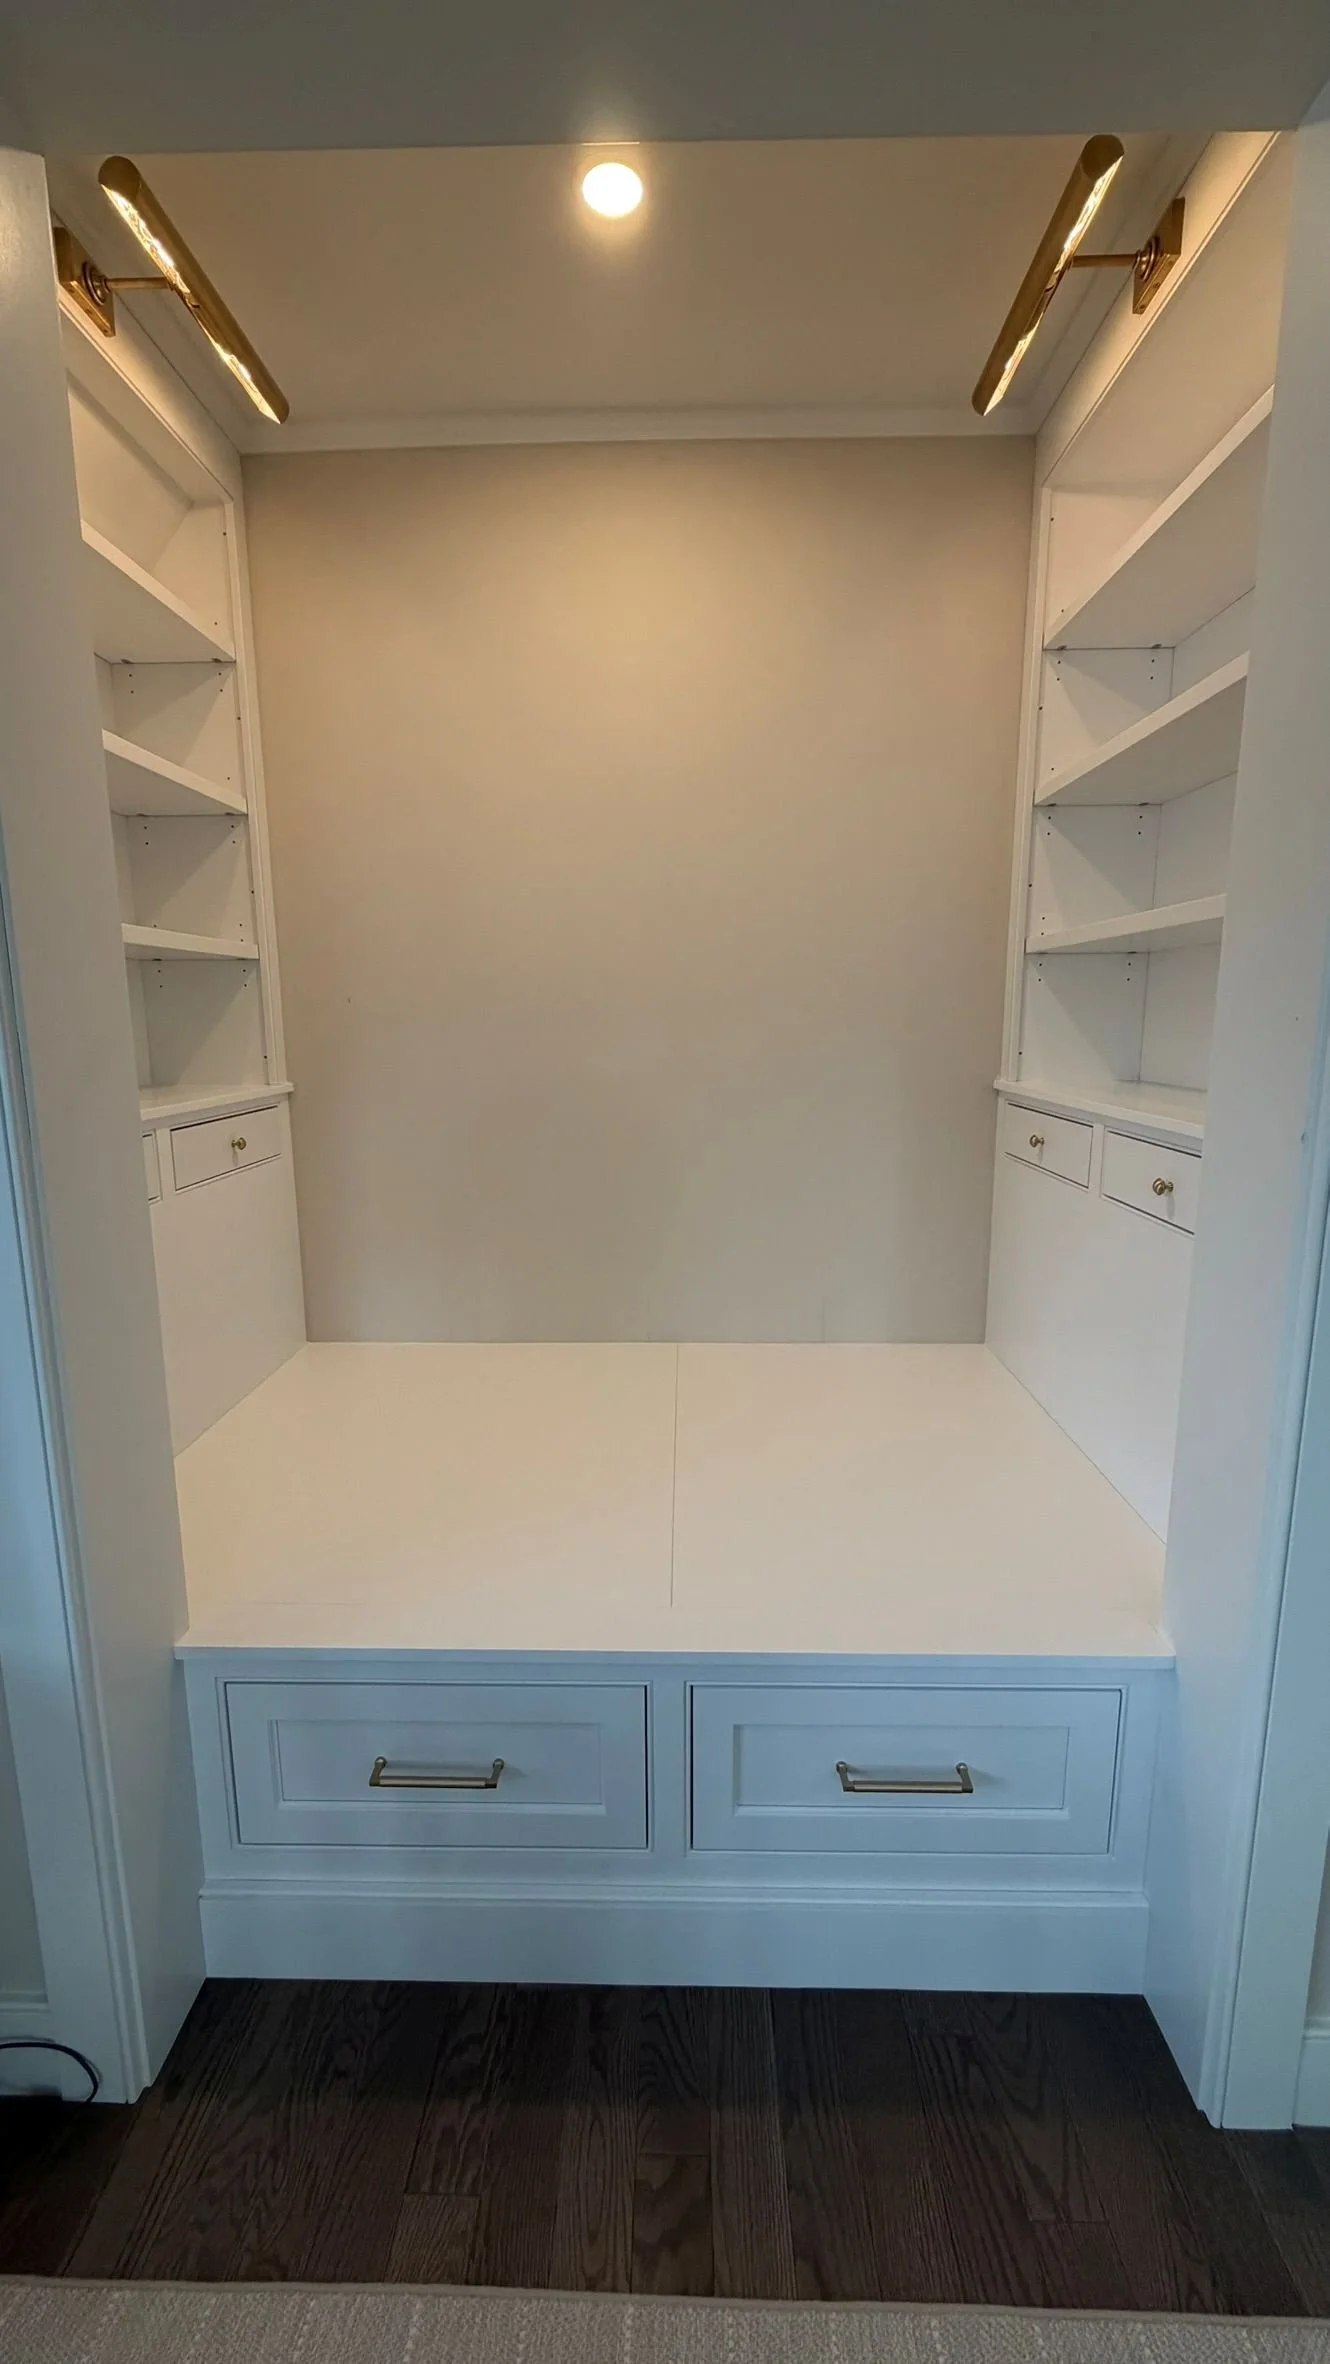
Drawings establish the design, but field measurements confirm the conditions it must fit.
In Massachusetts renovations, existing walls, floors, and openings may differ from anticipated dimensions. Uneven surfaces or out-of-square corners can affect cabinetry, paneling, and trim installation.
Fabrication planning should account for appropriate fitting allowances. A scribe allowance provides extra material that can be fitted to an adjoining surface; its size depends on the measured conditions and installation approach.
Finished floor elevations also matter. Flooring assemblies can affect cabinet and vanity heights, toe-kicks, and transitions to adjacent work. Confirming those details before fabrication helps reduce avoidable adjustments.
Integrating Custom Millwork With Adjacent Finishes and Trades
Custom millwork should connect intentionally with the room around it. Cabinet moldings, baseboards, panel rails, and fireplace details may share profiles or align where that supports the design.
Those relationships should be considered alongside practical requirements. Concealed access panels, for example, need to preserve required access to plumbing or electrical components. Cabinetry near mechanical equipment must accommodate relevant ventilation and service clearances.
Coordination with the general contractor and appropriate trades helps identify these needs early. Clear drawings, current selections, and timely communication support accurate fabrication and a smoother installation.
Discuss Your Custom Millwork Project With Unique Stairways
Based in Abington, Massachusetts, Unique Stairways creates custom millwork for interior designers, architects, builders, and homeowners across the Greater Boston metropolitan area and the South Shore.
Its work includes built-ins, cabinetry, vanities, wall paneling, fireplace surrounds, trim packages, and custom staircases—offering opportunities to connect individual design features throughout a home.
Have a concept you would like to explore? Contact Unique Stairways to discuss your drawings, inspiration images, and material preferences, and how custom woodwork can bring your vision into the finished space.
Let’s Bring Your Design to Life
Explore More Custom Millwork and Staircase Ideas
Continue exploring the details and collaboration behind custom woodworking:
Bringing Architects’ and Designers’ Visions to Life Through Custom Millwork — Explore how precision, communication, and craftsmanship help carry a creative concept into the finished space.
The Difference Between Finish Carpentry and Custom Millwork (And Why It Matters) — Understand how each contributes to a home’s architectural details.
Custom Staircase Design for Architects: Coordinating Structure, Code, and Craftsmanship — Explore the planning considerations that connect staircase design with fabrication and installation.
Unique Stairways specializes in custom staircases, architectural millwork, built-in cabinetry, wall paneling, fireplace surrounds, mouldings, handrails, finish carpentry, historic restoration, and one-of-a-kind woodworking features. Serving homeowners, builders, architects, and interior designers throughout Massachusetts and New England, our team combines thoughtful design, skilled fabrication, premium materials, and expert installation to create architectural woodwork that enhances the character, function, and lasting value of every home.